Non-binding visualisation
All images are non-binding visualisations and may show optional extras. All areas are approximate values based on shell dimensions. The officially approved plans and the construction and fit-out specification are binding.
House 3
Freiraum · Semi-detached house
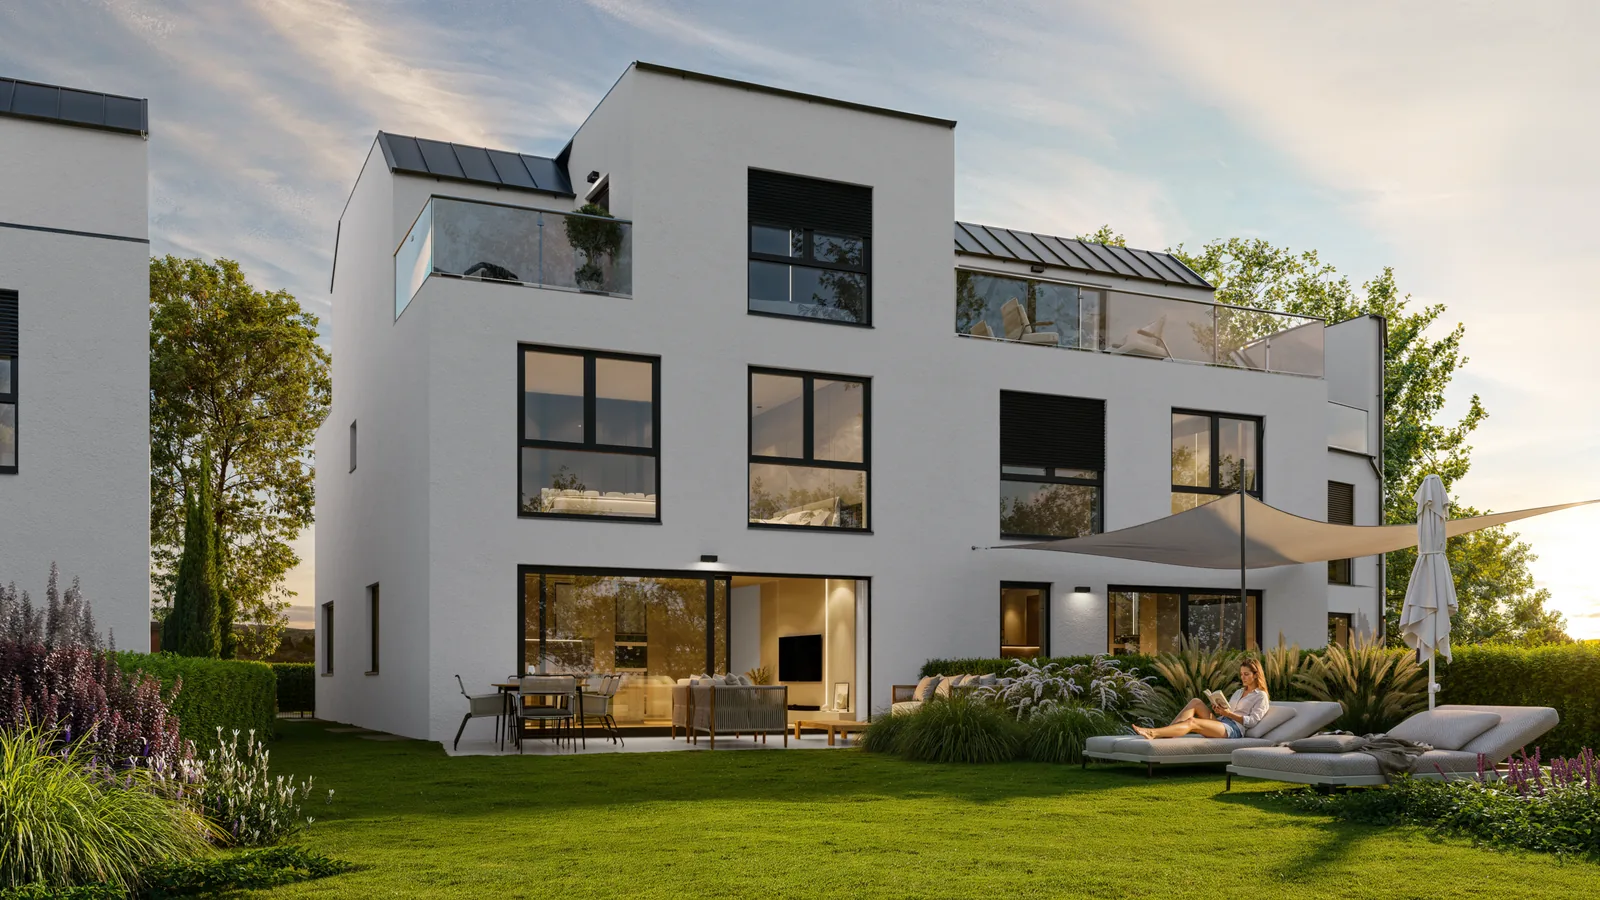
A summer retreat all year round: light, space and private calm.
A light-filled ground floor and a large garden, ready for your own summer paradise.
Highlights
-
Approved pool. The permit has already been granted.
-
Approx. 131.50 m² of outdoor space. Garden and terrace on the ground floor.
-
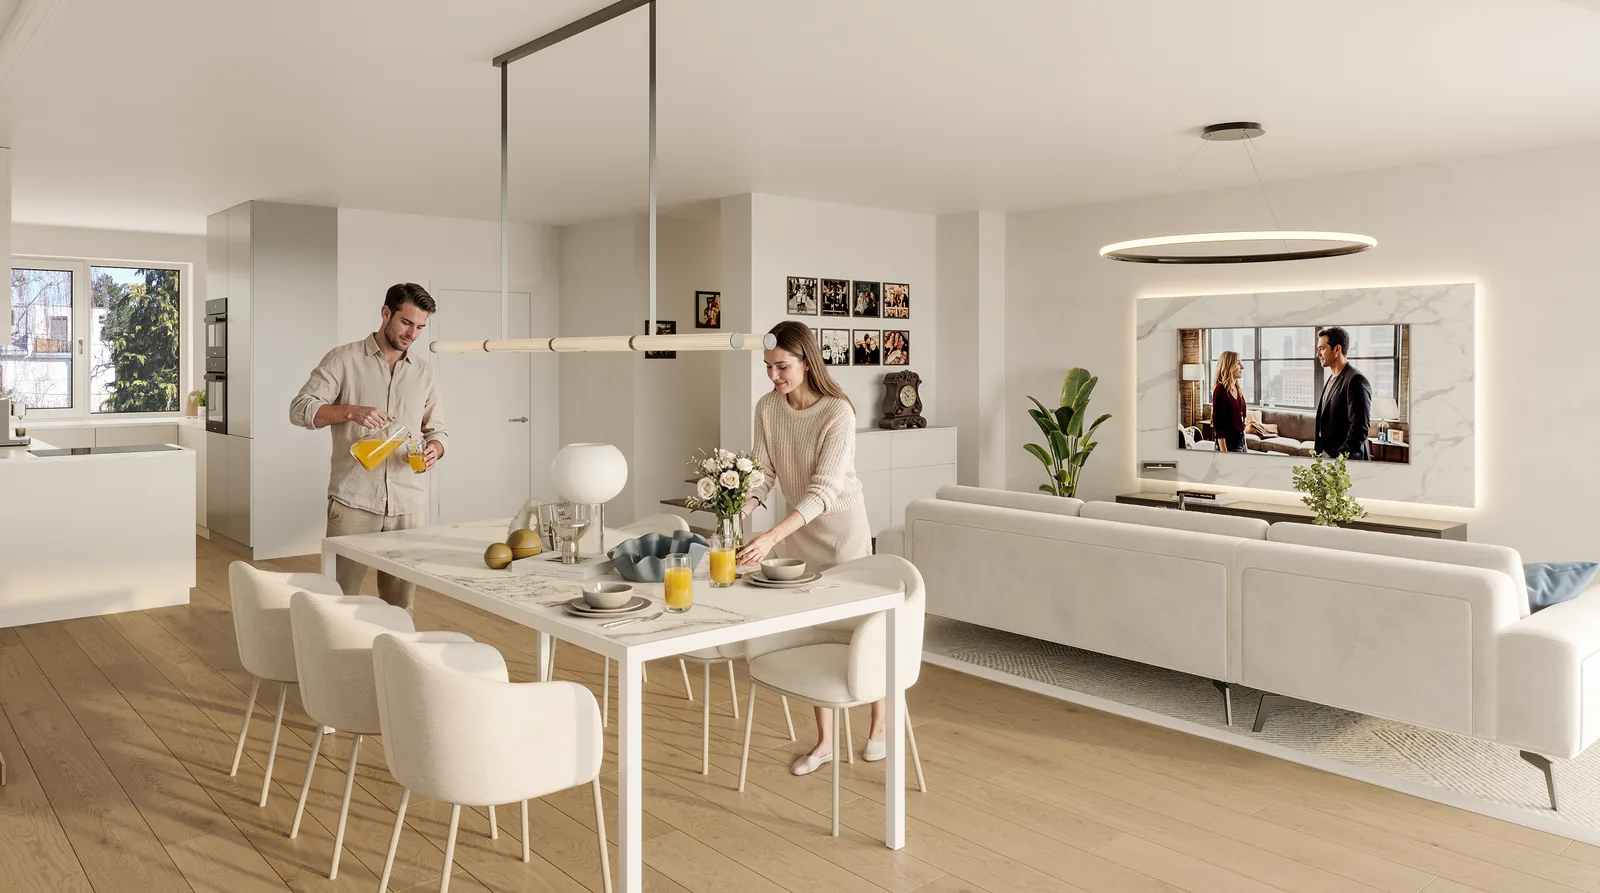
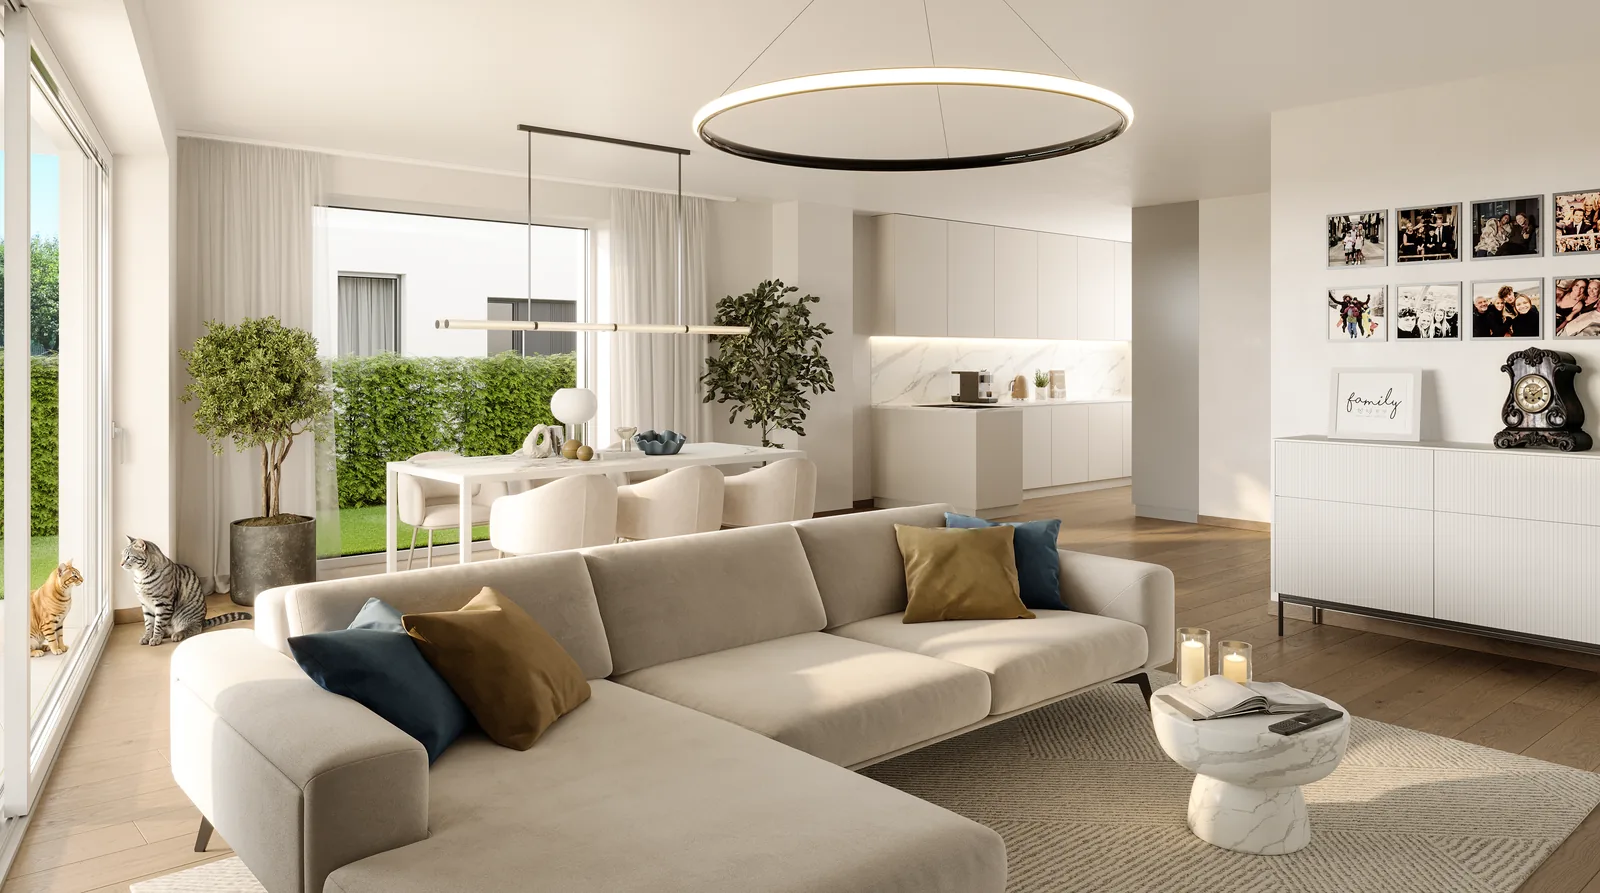
Bright open-plan kitchen. Approx. 46.26 m² with glass fronts facing the garden.
-
A place outdoors. Approx. 4.00 m² terrace as a quiet retreat to unwind.
-
Approx. 57.88 m² of cellar space. Fully heated, with light wells.
Floor plans
Explore room by room
Choose a floor, then hover over a room or tap it.
Non-binding plan based on the sales plan. Areas based on shell dimensions, approximate; furniture for illustration only.
Sales plan as PDFSpecification
Timeless design. High-quality brands.
Turnkey finish
Carefully chosen materials and future-proof building services create a home of lasting value.
-
Bathrooms & wellness
Mineral-cast shower trays, quality bathtub and wall-hung WCs, large-format tiles (60x60) and a skylight dome in the top-floor bathroom.
Brands: e.g. Villeroy & Boch, Hansgrohe, Grohe or equivalent
-
Fine real-wood floors
Oak plank flooring, fully bonded – ideal with underfloor heating.
Brands: e.g. Haro, Weitzer Parkett or equivalent
-
Doors & security
White interior doors, a glass door to the living area and a wood-aluminium security front door.
Brands: e.g. Kunex, Dana or equivalent
-
Windows & shading
Wood-aluminium windows with triple glazing, panoramic lift-and-slide doors and electric external blinds on all living rooms and bedrooms.
Brands: Katzbeck
-
Building services & heating
Air-to-water heat pump, underfloor heating on all floors including the cellar, individual room thermostats in the living rooms and solar panels on the roof.
Brands: e.g. Vaillant or equivalent
-
Electrics & smart-ready
Switches in polar white, prepared for network, alarm system and wallbox.
Brands: e.g. Berker Q3 or equivalent
Fit-out examples, renderings and brand names illustrate the high quality standard. The scope of delivery and services is determined solely by the construction and fit-out specification on which the purchase contract is based. The owner reserves the right to make technical changes and to use equivalent products as construction progresses.
Open House • 10:00 am – 4:00 pm
Personal tour: Open House on Saturday, 12 December 2026
Experience the build quality, the ceiling heights and the private greenery in person at Mihatschgasse 19.